Step 3: Height of the deck
How the homeowner says how high the deck is, from the back door to the yard, and what the designer shows once the height is set.
The designer needs the deck height to draw the steps and the railing. It asks in plain words, so the homeowner does not have to measure.
Steps
- Read How do you get from your back door to the yard today?
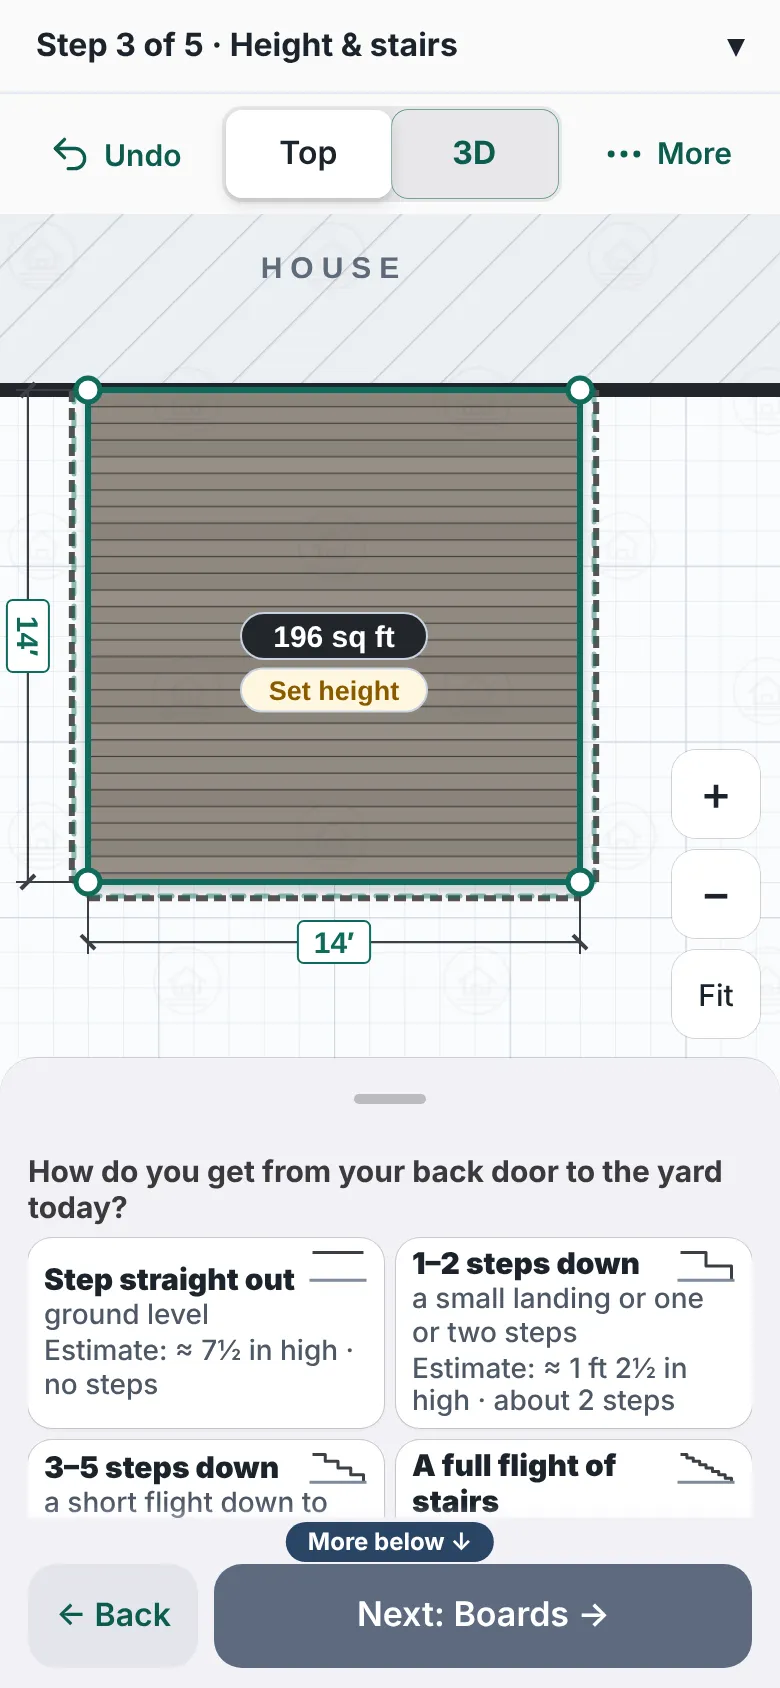
The Height and stairs step asking how you get from your back door to the yard today, with cards from Step straight out to Upstairs and an Estimate line on each. - Press the closest answer: Step straight out, 1–2 steps down, 3–5 steps down, A full flight of stairs or Upstairs.
- Each card shows an Estimate of the height and the number of steps.
- Not sure? Press Not sure. The card says "We’ll measure it".
- To be exact, type the height in Feet and Inches. Measure from the bottom of the door to the ground.
- Or count the steps down from the door with − and +.
- Press Done if it is showing, then choose stairs: Stairs.

Good to know
- After you answer, the panel shows a line such as Height: 2 ft 5½ in, about 4 steps · needs railing. Press Change to answer again.
- The drawing shows a Set height label on the deck until a height is set.
- You cannot go on until the deck has a way down. Press Next early and the designer says to click a side for stairs, or No stairs.
- If the deck has a lower level, each level has its own height.
- When the height line says needs railing, the designer draws railing on the open sides. See Railing.
- Back: Your deck.
Checked against the product on 2026-11-19.